<-- style PDP --> 406-11 Lillian Street, Toronto - Condo Apt for sale for $739,000
  • new
  • for sale

406-11 Lillian Street

Toronto, Ontario, M4S 0C3 - Mount Pleasant West

$739,000

  • Neighbourhood

    Mount Pleasant West

  • Major Intersection

    Yonge and Eglinton

  • Listed Since: 2 day(s)

  • Last update: today

Overview

  • Property Type

    Condo Apt, Apartment

  • Bedrooms

    2

  • Bathrooms

    2

  • Square Feet

    700-799

  • Exposure

    East

  • Total Parking

    1 Underground Garage

  • Maintenance

    $906

  • Taxes

    $3,982.34 (2026)

  • Balcony

    Terr

Property Description

Property description for 406-11 Lillian Street, Toronto

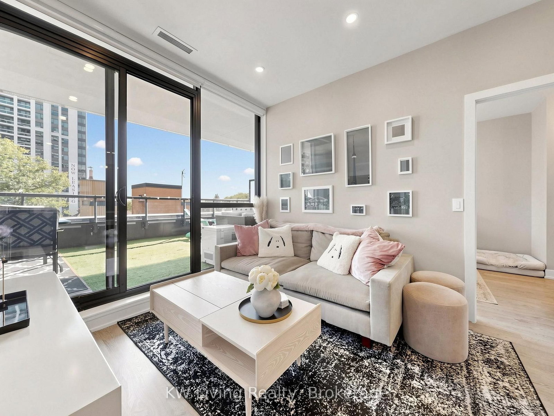
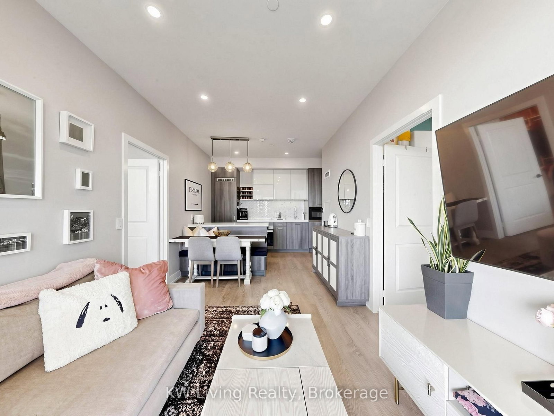
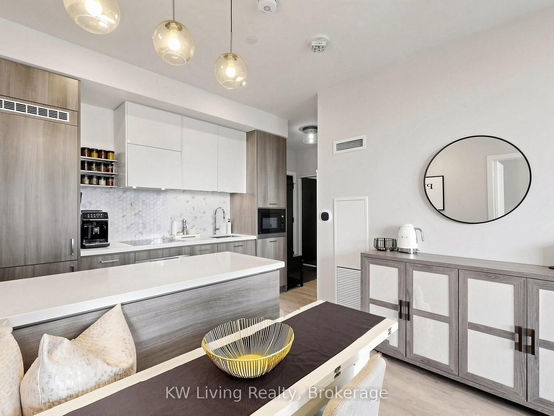
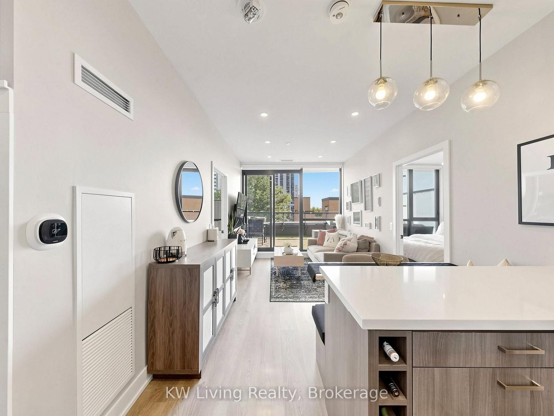
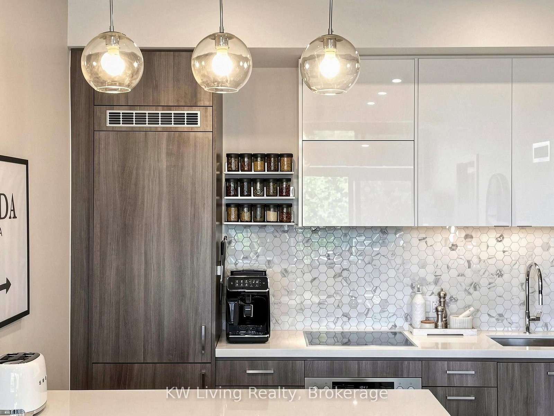
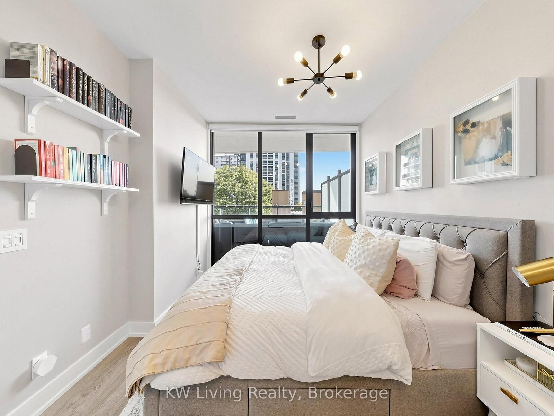
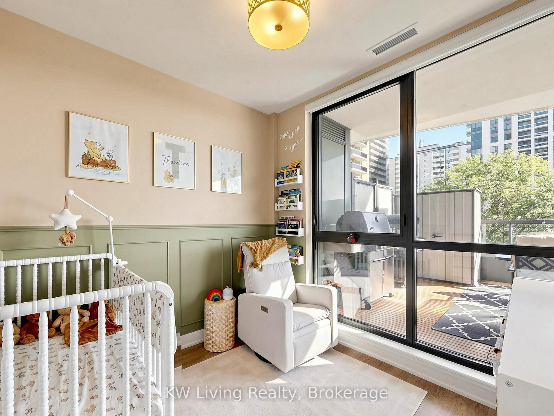
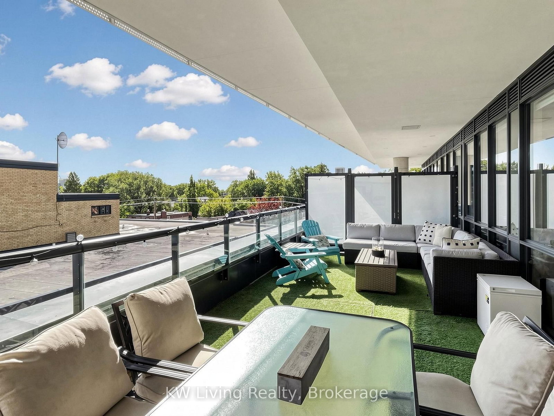
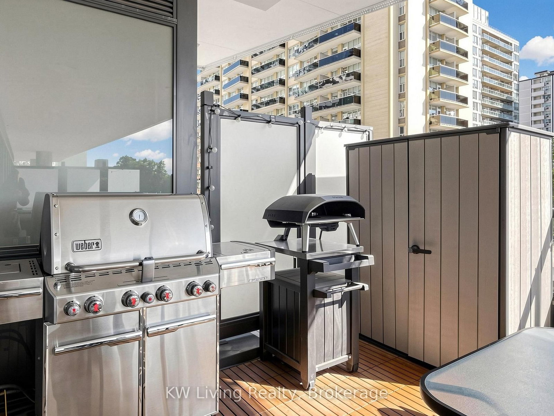
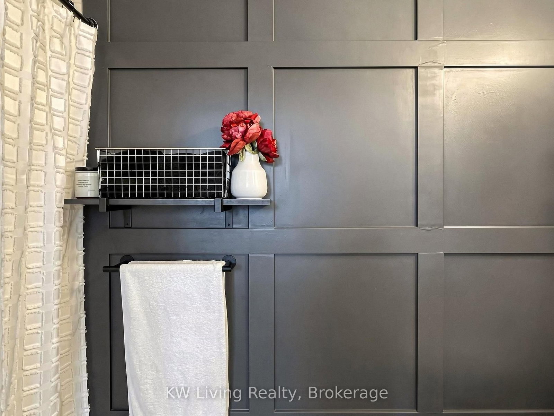
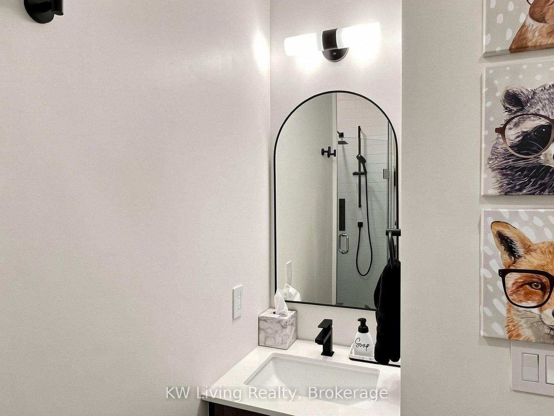
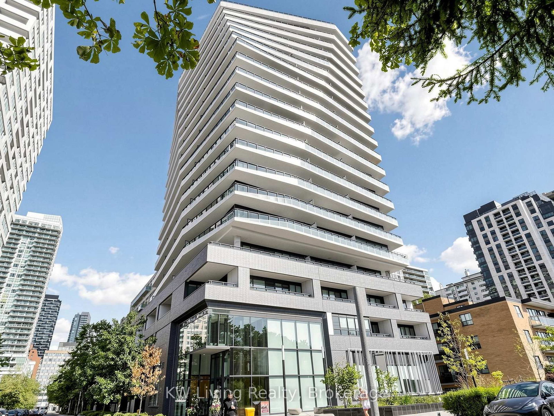
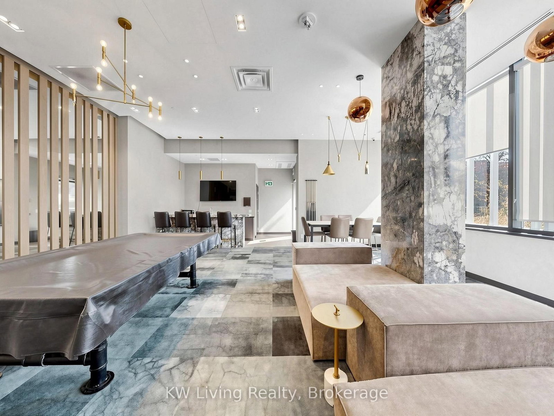
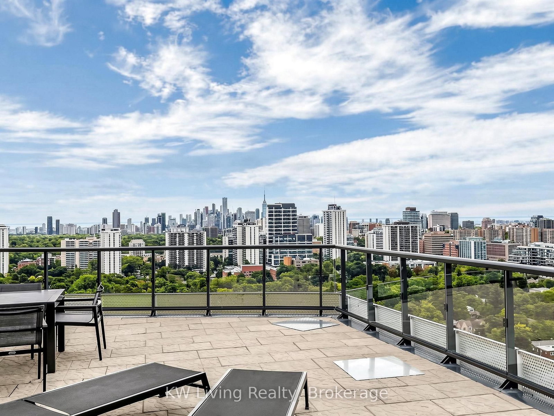
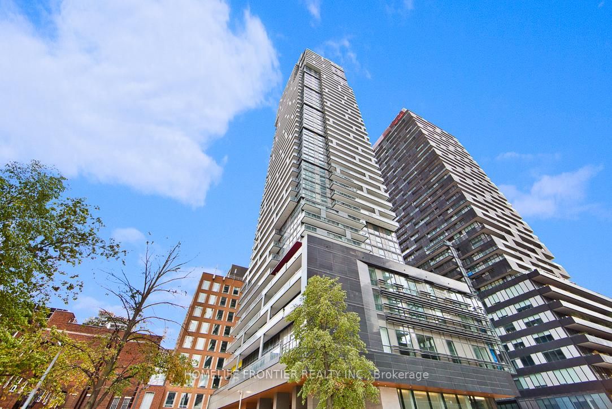
Nestled on a quiet stretch of Lillian Street in the heart of Yonge and Eglinton, this rarely offered suite at Distinction Condos sits removed from the hustle and bustle of Yonge, yet close enough to walk to all of it. Inside: 759 square feet of meticulously upgraded space sits under soaring ceilings. The kitchen is finished with Miele appliances and has been taken well beyond builder standard with a custom peninsula, extended cabinetry , an upgraded backsplash, and a full hood range. Potlights run throughout the suite, and blackout blinds are installed in both bedrooms. Both bathrooms have been upgraded with built-in niches, with a new shower head and handheld in the three piece and a custom vanity in the primary ensuite. The primary bedroom fits a king mattress and features a four piece ensuite. Soundproofing is exceptional, with no neighbours on one side or below. Walkouts open onto a 339 square foot terrace that extends the living space, with a gas line already run for the barbecue and room for a full dining set and lounge seating. Custom closets have been fitted in every room, and there are two lockers so storage is never an issue. Building amenities include a rooftop terrace, a party room, a guest suite, and visitor parking. The Yonge subway, the Eglinton LRT, Eglinton Park, and midtown's restaurants, cafes and shops are all within a short walk. One owned parking space for added convenience.

Listed by KW Living Realty

  • MLS #

    C13779142

  • Sq. Ft

    700-799

  • Sq. Ft. Source

    MLS

  • Year Built

    Available Upon Request

  • Basement

    None

  • View

    n/a

  • Garage

    Underground, 1 spaces

  • Parking Type

    Owned

  • Locker

    Owned

  • Pets Permitted

    Yes-with Restrictions

  • Exterior

    Concrete

  • Fireplace

    N

  • Security

    n/a

  • Elevator

    n/a

  • Laundry Level

    n/a

  • Building Amenities

    Bbqs Allowed,Concierge,Games Room,Gym,Rooftop Deck/Garden,Guest Suites

  • Maintenance Fee Includes

    Parking, Water

  • Property Management

    RIDA Property Management

  • Heat

    Forced Air

  • A/C

    Central Air

  • Water

    n/a

  • Water Supply

    n/a

  • Central Vac

    N

  • Cert Level

    n/a

  • Energy Cert

    N

  • Living

    6.25 x 3.0 ft Flat level

    Combined W/Dining, W/O To Terrace, Pot Lights

  • Dining

    6.25 x 3.0 ft Flat level

    Combined W/Kitchen, Pot Lights

  • Primary

    2.95 x 3.58 ft Flat level

    B/I Closet, Large Window

  • 2nd Br

    2.85 x 2.74 ft Flat level

    Closet Organizers, Large Window

  • MLS #

    C13779142

  • Sq. Ft

    700-799

  • Sq. Ft. Source

    MLS

  • Year Built

    Available Upon Request

  • Basement

    None

  • View

    n/a

  • Garage

    Underground, 1 spaces

  • Parking Type

    Owned

  • Locker

    Owned

  • Pets Permitted

    Yes-with Restrictions

  • Exterior

    Concrete

  • Fireplace

    N

  • Security

    n/a

  • Elevator

    n/a

  • Laundry Level

    n/a

  • Building Amenities

    Bbqs Allowed,Concierge,Games Room,Gym,Rooftop Deck/Garden,Guest Suites

  • Maintenance Fee Includes

    Parking, Water

  • Property Management

    RIDA Property Management

  • Heat

    Forced Air

  • A/C

    Central Air

  • Water

    n/a

  • Water Supply

    n/a

  • Central Vac

    N

  • Cert Level

    n/a

  • Energy Cert

    N

  • Living

    6.25 x 3.0 ft Flat level

    Combined W/Dining, W/O To Terrace, Pot Lights

  • Dining

    6.25 x 3.0 ft Flat level

    Combined W/Kitchen, Pot Lights

  • Primary

    2.95 x 3.58 ft Flat level

    B/I Closet, Large Window

  • 2nd Br

    2.85 x 2.74 ft Flat level

    Closet Organizers, Large Window

Thinking of Selling?

Find Out Your Home’s Value in Today’s Market!

No Email or Signup is required to view your home estimate.

estimate your home value

Contact Manoj Kukreja

Sales Representative,
Century 21 People’s Choice Realty Inc.,
Brokerage
(647) 576 - 2100

Manoj profile avatar

Mortgage Calculator

This data is for informational purposes only.

Mortgage Payment per month

Principal Amount

Interest

Total Payable

Amortization

Amortization

Closing Cost Calculator

This data is for informational purposes only.

Closing Cost Total for this property

Total Cash flow for purchasing this property

Down Payment(%)*
Additional information

Provincial Land Transfer Tax

Ontario Land Transfer Tax Rebate

Toronto Land Transfer Tax

Toronto Land Transfer Tax Rebate

PST on CMHC Insurance Premium

Lawyer Fees

$2,825

Government Registration Fee's

$164

Title Insurance

Closing Cost Total

Total Cash flow for purchasing this property

Provincial Land Transfer Tax

Ontario Land Transfer Tax Rebate

Toronto Land Transfer Tax

Toronto Land Transfer Tax Rebate

PST on CMHC Insurance Premium

Lawyer Fees

$2,825

Government Registarion Fee's

$164

Title Insurance

Down Payment(%)*

* A down payment of less than 20% is permitted only for first-time home buyers purchasing their principal residence. The minimum down payment required is 5% for the portion of the purchase price up to $500,000, and 10% for the portion between $500,000 and $1,500,000. For properties priced over $1,500,000, a minimum down payment of 20% is required.

Thinking of Selling?

Find Out Your Home’s Value in Today’s Market!

No Email or Signup is required to view your home estimate.

estimate your home value

Contact Manoj Kukreja

Sales Representative, Century 21 People’s Choice Realty Inc., Brokerage
(647) 576 - 2100

Manoj profile avatar

Recent Sold Listings in Mount Pleasant West, Toronto

Popular Cities